Listing Courtesy of:  IRES LLC as distributed by MLS GRID / Listed By: Amy Ballain, Coldwell Banker Realty - Contact: 9705286633
 IRES LLC as distributed by MLS GRID / Listed By: Amy Ballain, Coldwell Banker Realty - Contact: 9705286633
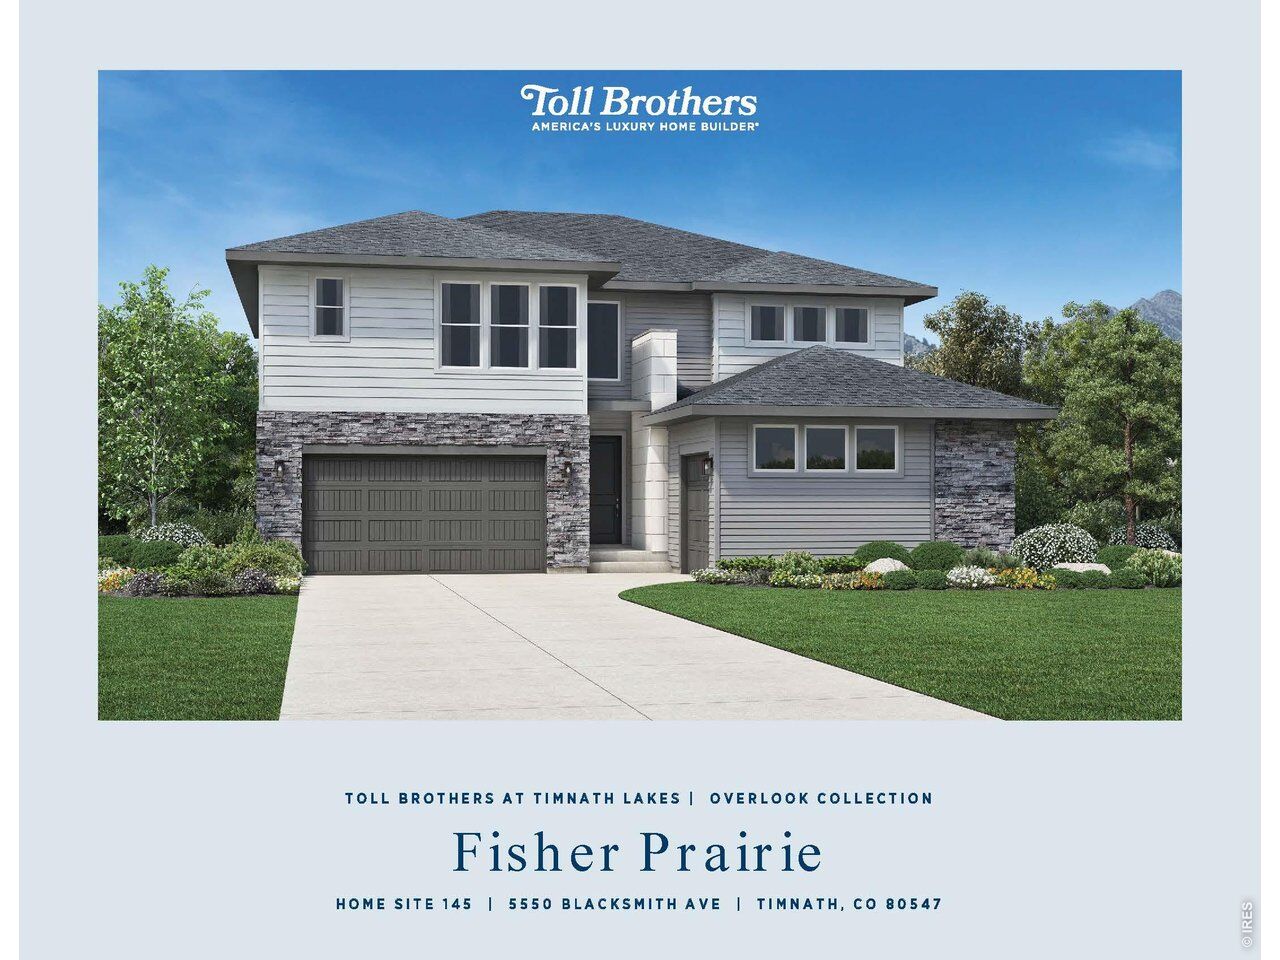
 5550 Blacksmith Ave Timnath, CO 80547
Active (3 Days)
$940,000 (USD)
OPEN HOUSE TIMES
-
OPENFri, May 2911:00 am - 4:00 pm
-
OPENSat, May 3011:00 am - 4:00 pm

Description
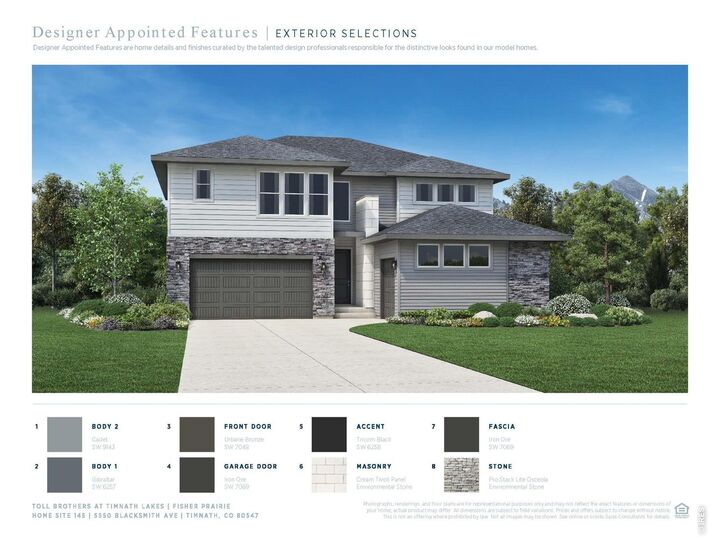
Brand New Toll Brothers Home - Fisher Prairie - Ready July 2026. Enjoy a practical yet impressive floorplan with flexible space for how you live. A gourmet kitchen complete with satin bronze fixtures features extensive cabinetry, Kitchenaid appliances, and a stunning scallop mosaic Arizona Tile backsplash, quartz counters, a huge center island in a special accent color, and an enormous walk-in pantry. A butler pantry leads into the flexible space off the kitchen: use it for formal dining, an additional office, a playspace, a library room - whatever you want! Enjoy a spacious primary retreat and 3 additional bedrooms upstairs. This home also offers plenty of storage for cars and toys with a 3-car split garage. Front landscaping is included. Located just blocks from the lake, a 7-mile trail system, future clubhouse and outdoor pool, and walkable to downtown Timnath shops, brewery, post office and Timnath Elementary School. Less than one block from the future Timnath Recreation Center! Located within Larimer County and the Poudre School district, just north of the Harmony Road corridor, 15 minutes southeast of Downtown Fort Collins, and less than two miles east of I-25. $50,000 incentive toward closing costs with preferred lender. Don't wait - Timnath Lakes is nearly sold out!
MLS #:
1060255
1060255
Taxes
$5,404(2025)
$5,404(2025)
Lot Size
8,300 SQFT
8,300 SQFT
Type
Single-Family Home
Single-Family Home
Year Built
2025
2025
School District
Poudre
Poudre
County
Larimer County
Larimer County
Listed By
Amy Ballain, Coldwell Banker Realty, Contact: 9705286633
Source
IRES LLC
Last checked May 29 2026 at 3:21 PM GMT+0700
IRES LLC
Last checked May 29 2026 at 3:21 PM GMT+0700
Bathroom Details
- Full Bathrooms: 3
- Half Bathroom: 1
Interior Features
- Eat-In Kitchen
- Kitchen Island
- Pantry
- Open Floorplan
- Walk-In Closet(s)
- Washer/Dryer Hookup
- High Ceilings
Kitchen
- Disposal
- Microwave
- Dishwasher
- Fire Alarm
- Gas Range
Subdivision
- Timnath Landing Filing 7
Lot Information
- Curbs
- Gutters
- Sidewalks
- Street Light
- House Faces South
- Fire Hydrant Within 500 Feet
- Mineral Rights Excluded
- Water Rights Excluded
- Irrigation Well Excluded
- Paved
Property Features
- Fireplace: Gas
- Fireplace: Great Room
Heating and Cooling
- Forced Air
- Humidity Control
- Central Air
Basement Information
- Sump Pump
- Built-In Radon
- Unfinished
- Partial
Exterior Features
- Roof: Composition
Utility Information
- Utilities: High Speed Avail, Natural Gas Available, Electricity Available, Cable Available
- Sewer: Public Sewer
- Energy: High Efficiency Furnace, Energy Rated, Windows
School Information
- Elementary School: Timnath
- Middle School: Timnath Middle-High School
- High School: Timnath Middle-High School
Garage
- Attached
Parking
- Garage Door Opener
- Attached
Stories
- Two
Living Area
- 3,304 sqft
Additional Information: North Metro | 9705286633
Location
Disclaimer: Updated: 5/29/26 08:21 Information source: Information and Real Estate Services, LLC. Provided for limited non-commercial use only under IRES Rules © Copyright IRES. Terms of Use: Listing information is provided exclusively for consumers personal, non-commercial use and may not be used for any purpose other than to identify prospective properties consumers may be interested in purchasing. Information deemed reliable but not guaranteed by the MLS.
Based on information submitted to the MLS GRID as of 5/29/2026 22:21. All data is obtained from various sources and may not have been verified by broker or MLS GRID. Supplied Open House Information is subject to change without notice. All information should be independently reviewed and verified for accuracy. Properties may or may not be listed by the office/agent presenting the information.